
A house can be dropped onto a lot…or it can be grown from it.
At DesignHOME Studios, every project starts with the second approach. The site is always our first client. Before a floor plan takes shape, our architects study the land itself: where the sun rises over the tree line, where the grade falls toward a creek, where a view deserves a window and where privacy calls for a wall instead.
Building with the land, not atop it
Pennsylvania’s Main Line has a long architectural memory. Fieldstone farmhouses, deep porches, and homes set thoughtfully into rolling terrain. Our architecture respects that history while giving it a contemporary voice, using the land’s natural contours, sightlines, and seasonal patterns as design tools rather than obstacles.
Grading, retaining walls, and drainage are treated the same way a window or a doorway would be treated: as part of the architecture. A driveway approach is choreographed for anticipation. A courtyard axis is aligned for a sense of arrival.
Natural light is a material
Pennsylvania’s seasons shift dramatically, and our architects design around that reality.
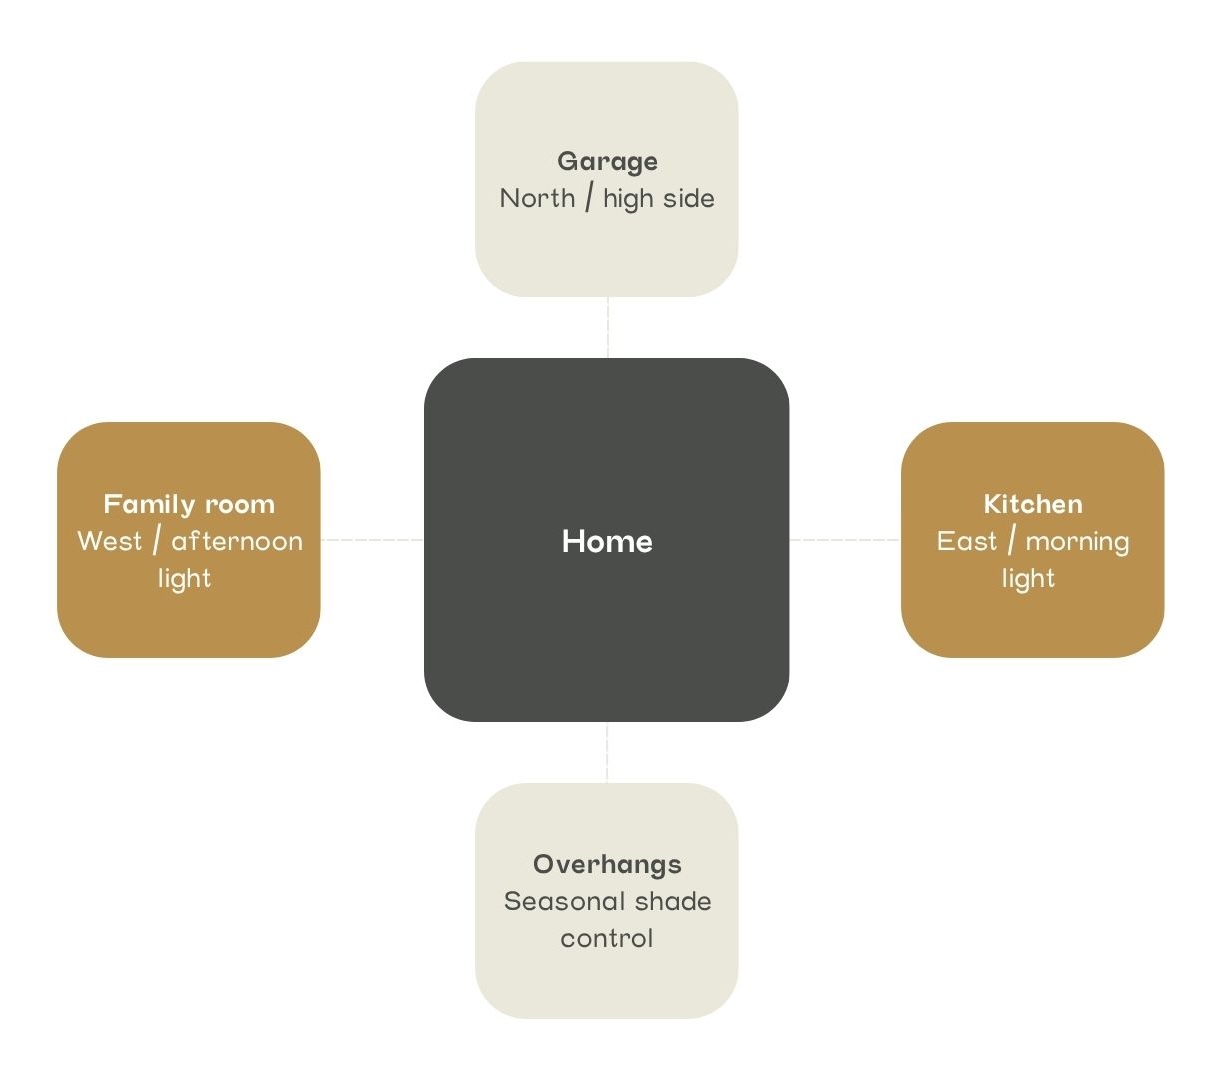
Garages are oriented to the north or the high side of a lot. Kitchens typically face east to greet the morning sun. Family rooms lean west for golden-hour light at the end of the day. Window walls are aligned with views first, structure second. Overhangs and rooflines are tuned to the specific angle of Pennsylvania’s seasonal sun, providing shade in July and warmth in January.
Natural light is a resource and a building material, we don’t waste an ounce of it.
Where inside meets outside
Flush threshold transitions and coordinated flooring dissolve the line between the interior and the landscape beyond it. A kitchen doesn’t overlook a terrace, it opens into it. Outdoor kitchens, fireplaces, pools, and entertainment areas are integrated as part of one continuous architectural system.
Pools and terraces are positioned to align with interior sightlines, so a view from the family room continues uninterrupted into the yard. Landscaping is composed with the same intention as the architecture itself, framing privacy, preserving views, and marking the change of seasons the way a Pennsylvania property should.
A case study in context: Modern Farmhouse 2.0
Few building types are more tied to Pennsylvania’s landscape than the farmhouse. For generations, these homes were a practical response to the state’s farmland.
Our award-winning Modern Farmhouse 2.0 project took that familiar silhouette and gave it a contemporary edge. The architecture introduces more glass, stronger horizontal lines, and natural materials chosen with a careful eye toward place. Soffit and porch details were refined with crisp, confident corners. The result is a home that reads as unmistakably of this region, nostalgic in warmth, but upgraded in practicality and built for the way people live today.
Crafting architecture that belongs to Pennsylvania
A home that complements its landscape does more than look good in photographs. It works with the sun instead of against it. It frames the right views and shields the wrong ones. It feels inevitable on its lot, as though no other design could have existed there.
That is the architecture DesignHOME Studios builds toward on every Main Line project: homes shaped as much by the land they sit on as by the people who will live in them.
DesignHOME Studios creates custom architecture built around your land’s natural light, grade, and views. Schedule a consultation to start planning.